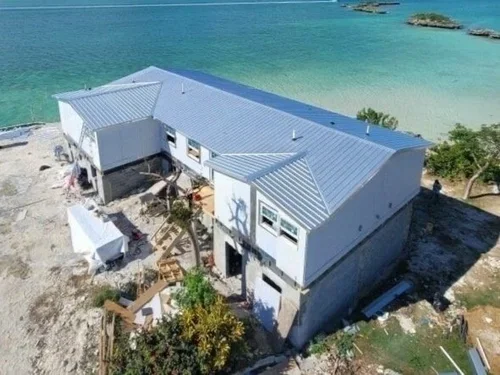
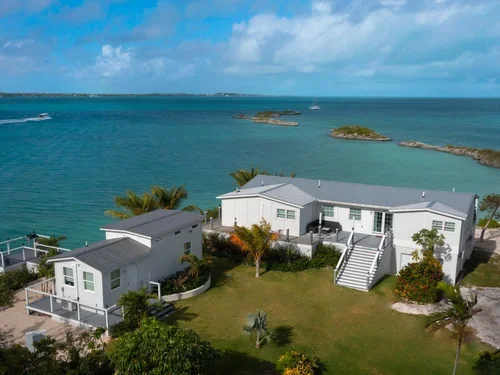
Category 5 Hurricane Home | Marsh Harbour, Bahamas
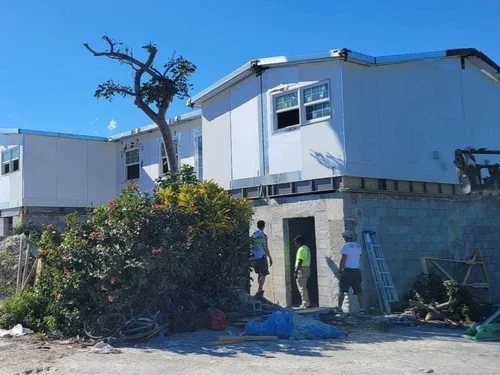
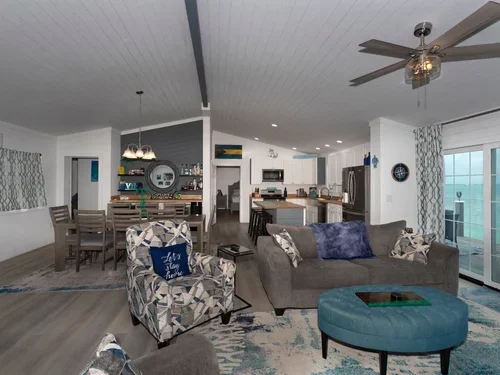
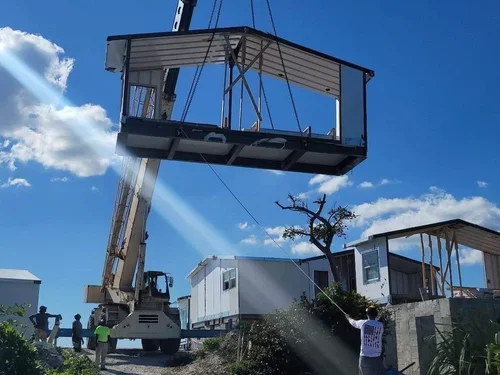
In response to severe Atlantic storm conditions in Marsh Harbour, Great Abaco, MDLR Brands supplied an engineered Abaco C-SIP modular home package designed for 180+ mph sustained wind loads and extreme coastal exposure. Built with inorganic composite skins and continuous polyisocyanurate (PIR) insulation, the complete weather-tight envelope was erected in 6 days by a 4-person crew. The build cut on-site island labor by 65%, eliminated structural rot and termite vulnerabilities, and reduced air conditioning cooling loads by 50% compared to regional concrete block construction.
The Build Environment & Engineering Constraints
Marsh Harbour and the surrounding Abaco Cays present some of the most aggressive building conditions in North America and the Caribbean. Following catastrophic storms like Hurricane Dorian, reconstruction efforts encountered three systemic barriers:
1. Catastrophic Wind Shear & Flying Debris: The structure required engineering certification under the High-Velocity Hurricane Zone (HVHZ) provisions of the International Building Code (IBC), requiring full structural resistance against sustained 180+ mph wind forces and projectile impact.
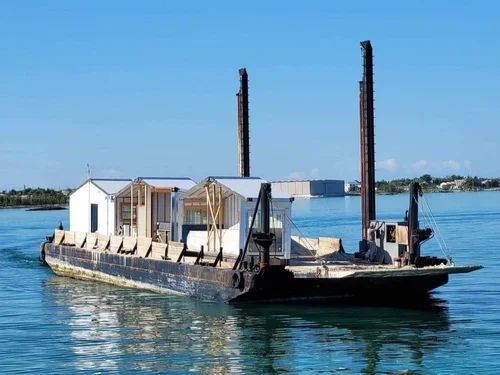
2. Extreme Material Freight Costs: Traditional Caribbean building methods rely heavily on cast-in-place concrete and concrete masonry units (CMU). Sourcing sand, gravel, cement bags, and steel rebar requires multiple sea-freight barges and heavy dock crane operations, driving freight costs to unsustainable levels.
3. Subtropical Atmospheric Corrosion: Humid marine air loaded with salt spray causes rapid oxidation in standard steel framing and triggers severe dry rot, moisture swelling, and termite decay in standard lumber framing and OSB-sheathed SIPs.
The MDLR Brands LiteSIP® Engineering Solution
To resolve structural wind demands while slashing freight and on-site labor overhead, MDLR Brands custom-manufactured a flat-packed Abaco C-SIP structural envelope at our Rossville, Georgia plant:
Inorganic Composite Facings: The exterior and interior structural skins are made from high-strength, non-porous composite laminates. Unlike OSB (Oriented Strand Board), these facings absorb 0% water, cannot rust, and will not support mildew, fungal rot, or wood-boring insects.
Continuous High-Density PIR Core: A 6-inch polyisocyanurate foam core provides an unbroken R-38 thermal barrier. The core acts as an integrated moisture vapor retarder, stopping exterior humidity from entering the indoor living space.
Engineered Hold-Down Tie-In System: Embedded high-tensile anchor rods run continuously through the panels to anchor the roof diaphragm directly to the reinforced concrete slab, providing continuous load-path resistance against extreme hurricane wind uplift.
| Specification Metric | Field Data / Specification | Traditional CMU Comparison |
|---|---|---|
| Wind Load Capacity | 180+ mph (Category 5 Certified) | Requires extensive tie-beam steel rebar |
| Assembly Speed (Dry-In) | 6 Working Days (4-person crew) | 6 to 10 Weeks (Masonry curing + framing) |
| Thermal Performance | Continuous R-38 (Zero thermal bridging) | R-4 to R-8 (Severe thermal mass heat soak) |
| Moisture & Termite Risk | 100% Rot, Mold & Termite Proof | Vulnerable interior furring & damp issues |
| Shipping Volume & Weight | Flat-packed into standard shipping containers | Multiple barge loads of heavy aggregate |